Bondi Breeze
Location
Bondi Beach, NSW
Type
Alterations and Additions
Construction
Interior Designer
Lara Ette
Photography
Chris Warnes
Collaboration
Baikie Corr Architecture
Details
Our involvement with Bondi Beach Breeze began with a simple brief: to help visualise an approved design. But as often happens, the more time we spent with the project, the more opportunities we saw to refine how the home could feel and function.
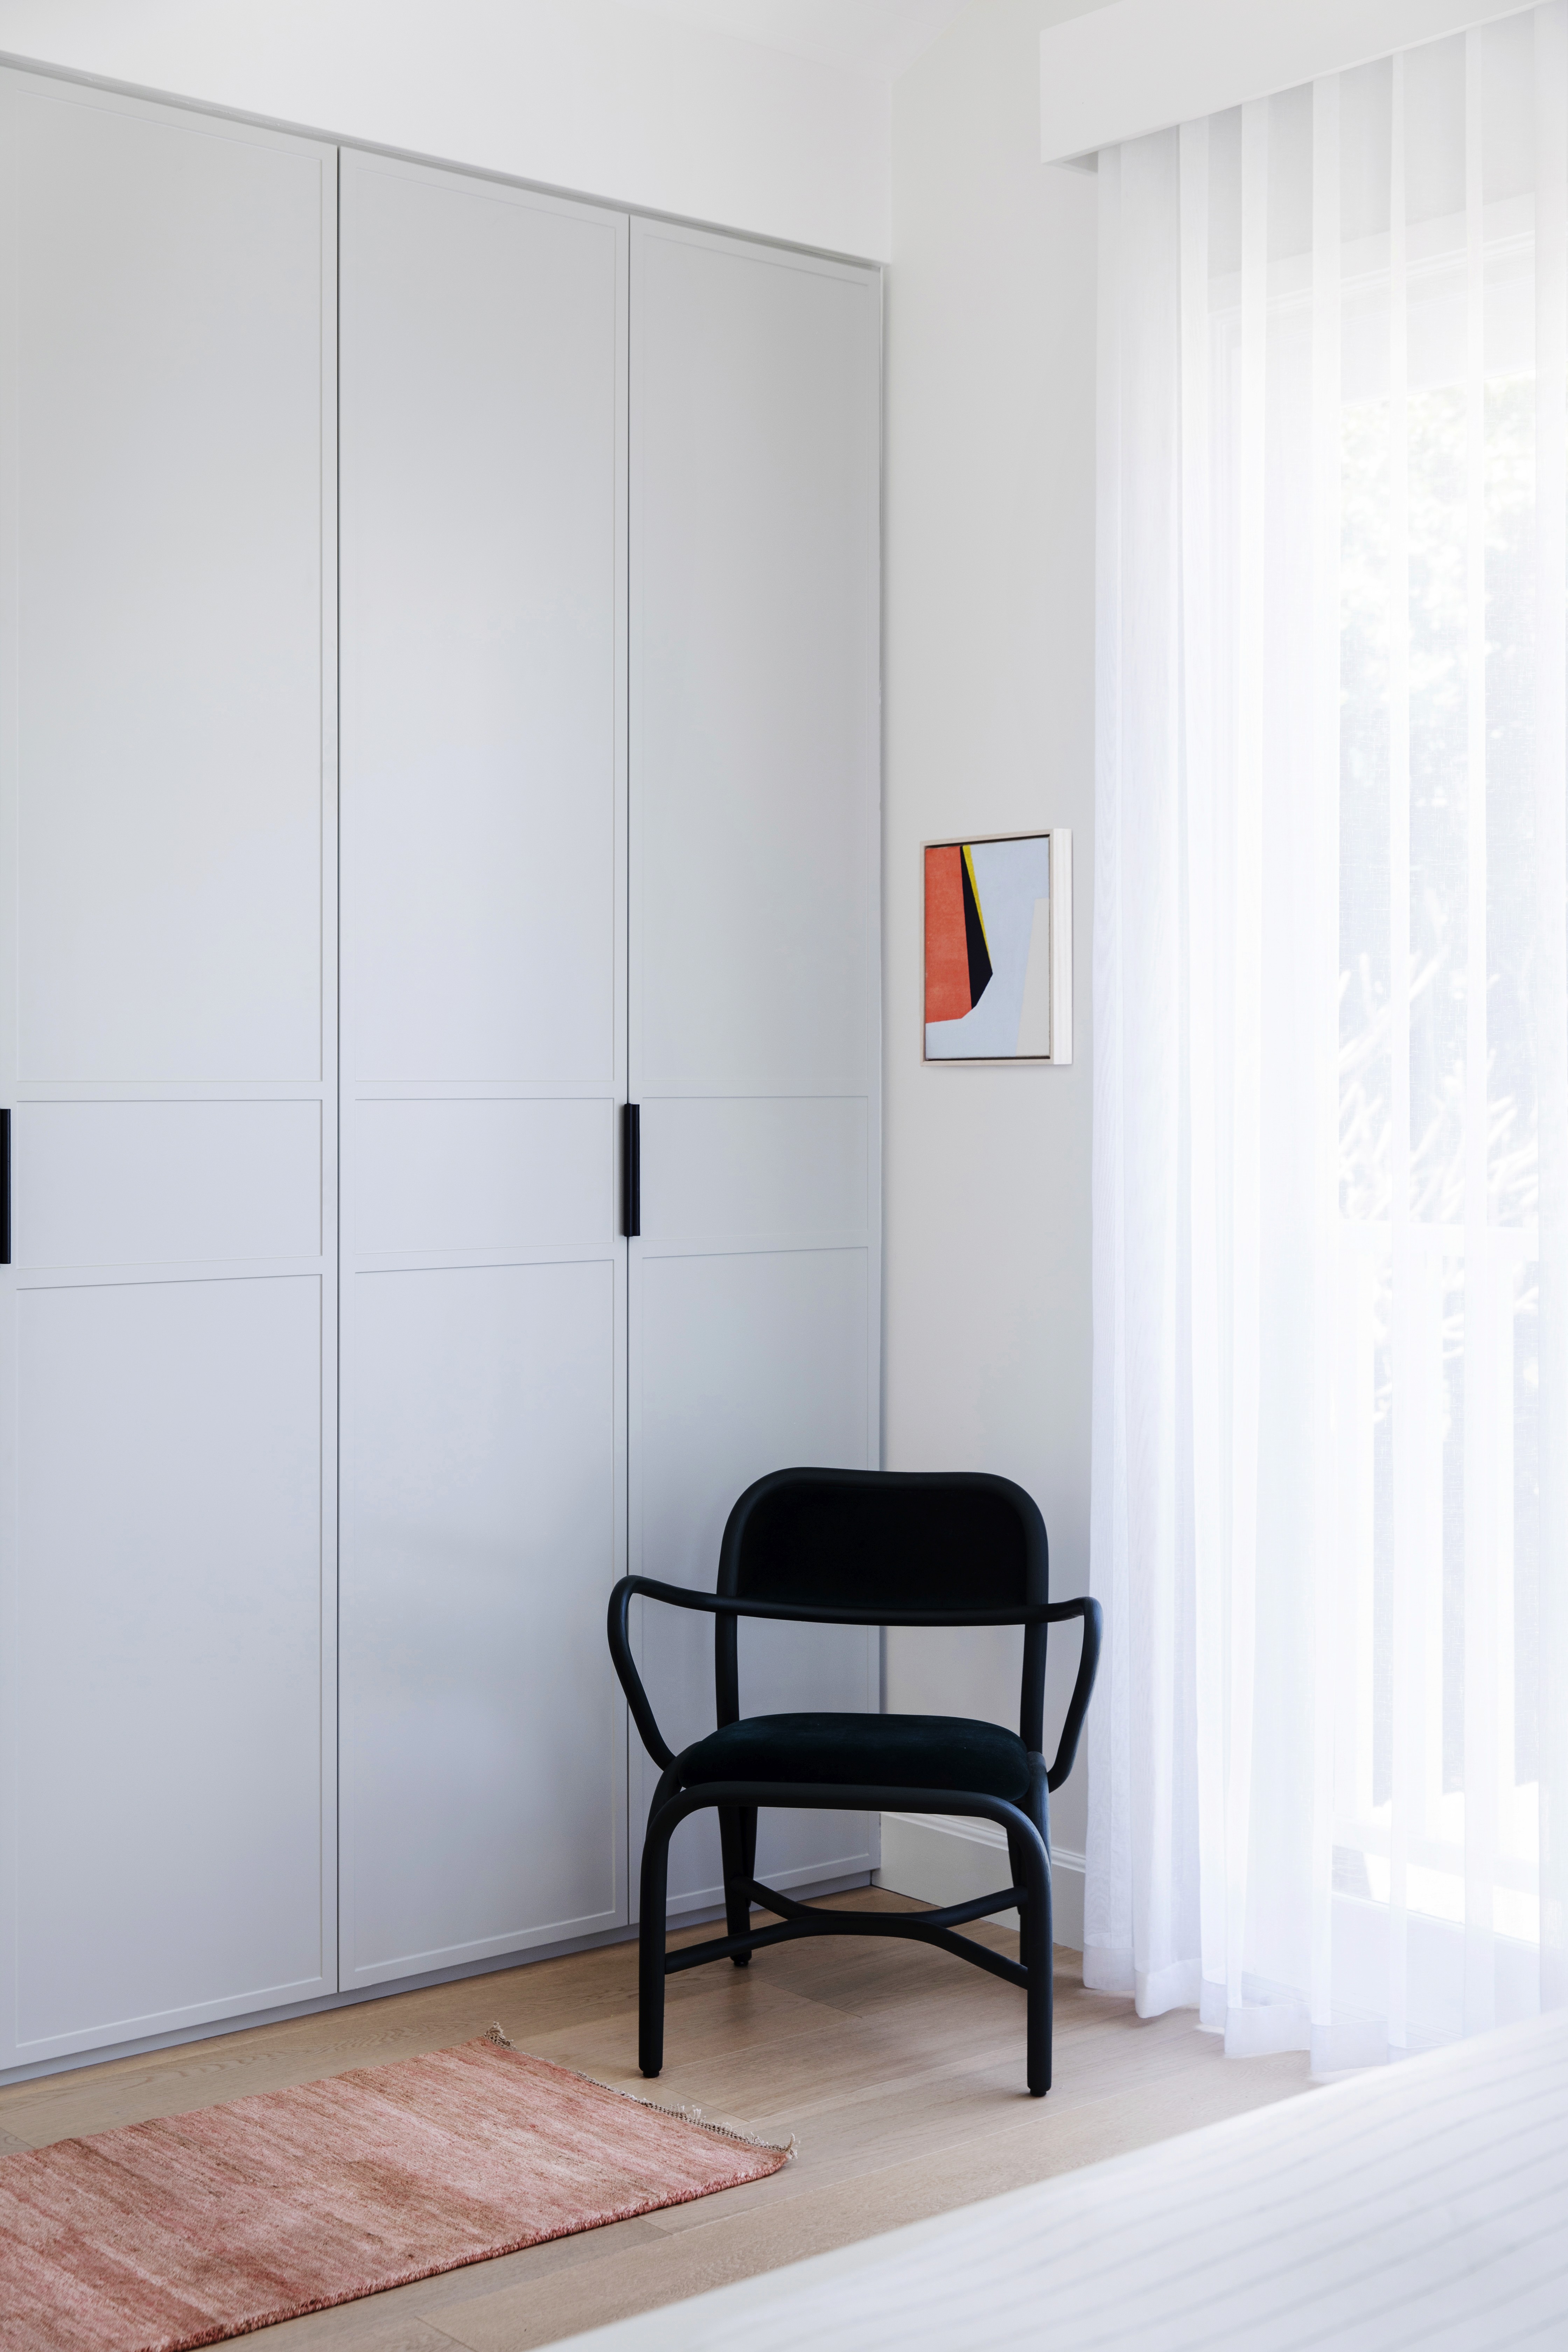
Working closely with our clients, the conversation quickly shifted from what the house looked like to how it would be lived in. Together, we explored ways to bring greater calm, generosity, and cohesion to every corner of the home. Spaces typically considered secondary were elevated and carefully crafted, ensuring the same sense of delight could be found in the laundry as in the living room or master suite.
A defining move was the floating staircase, suspended above the entry to create a dramatic sense of arrival while unlocking more usable space throughout the plan. Combined with soaring raked ceilings and a restrained material palette, the home feels open, light-filled, and effortlessly connected.
In collaboration with interior designer Lara Ette, Bondi Beach Breeze became more than the sum of its parts—a thoughtfully crafted coastal home designed to be enjoyed for decades to come.